12024 ALDER BRANCH LOOP
Orlando, FL 32824
- 4 Beds
- 4 Baths Full Baths: 3 Half Baths: 1
- 3,935 SqFt
- 9,147 Lot Size
- 2014 Year Built
GALLERY


PROPERTY DETAIL
Key Details
Sold Price $665,0005.0%
Property Type Single Family Home
Sub Type Single Family Residence
Listing Status Sold
Purchase Type For Sale
Square Footage 3, 935 sqft
Price per Sqft $168
Subdivision Woodland Park
MLS Listing ID S5089945
Sold Date 01/11/24
Bedrooms 4
Full Baths 3
Half Baths 1
Construction Status Completed
HOA Fees $53/mo
HOA Y/N Yes
Annual Recurring Fee 636.0
Year Built 2014
Annual Tax Amount $7,633
Lot Size 9,147 Sqft
Acres 0.21
Lot Dimensions 70x120
Property Sub-Type Single Family Residence
Source Stellar MLS
Location
State FL
County Orange
Community Woodland Park
Area 32824 - Orlando/Taft / Meadow Woods
Zoning P-D
Rooms
Other Rooms Den/Library/Office, Family Room, Formal Dining Room Separate, Great Room, Inside Utility, Media Room
Building
Lot Description Paved
Entry Level Two
Foundation Slab
Lot Size Range 0 to less than 1/4
Sewer Public Sewer
Water Public
Architectural Style Florida
Structure Type Block,Stone,Stucco
New Construction true
Construction Status Completed
Interior
Interior Features Crown Molding, Eat-in Kitchen, Kitchen/Family Room Combo, Primary Bedroom Main Floor, Solid Surface Counters, Tray Ceiling(s), Walk-In Closet(s)
Heating Central, Heat Pump, Natural Gas, Zoned
Cooling Central Air
Flooring Carpet, Ceramic Tile, Wood
Fireplace false
Appliance Built-In Oven, Convection Oven, Dishwasher, Disposal, Exhaust Fan, Gas Water Heater, Microwave, Range, Refrigerator
Laundry Inside
Exterior
Exterior Feature Irrigation System, Sliding Doors
Parking Features Garage Door Opener
Garage Spaces 3.0
Pool In Ground
Community Features Clubhouse, Dog Park, Playground, Pool
Utilities Available Cable Connected, Electricity Connected, Natural Gas Connected, Street Lights
Amenities Available Playground, Recreation Facilities
View Y/N No
Water Access No
Roof Type Shingle
Porch Covered, Patio, Porch
Attached Garage true
Exposure Northeast
Garage true
Private Pool No
Schools
Elementary Schools Wetherbee Elementary School
Middle Schools South Creek Middle
High Schools Cypress Creek High
Others
Pets Allowed Yes
HOA Fee Include Pool,Recreational Facilities
Senior Community No
Ownership Fee Simple
Monthly Total Fees $53
Acceptable Financing Cash, Conventional
Membership Fee Required Required
Listing Terms Cash, Conventional
Special Listing Condition None
SIMILAR HOMES FOR SALE
Check for similar Single Family Homes at price around $665,000 in Orlando,FL
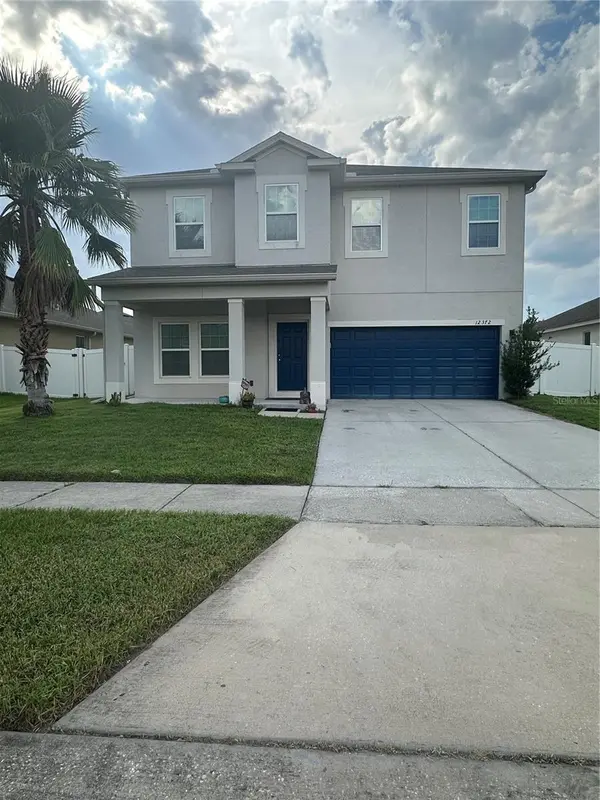
Active
$519,900
12372 STONE BARK TRL, Orlando, FL 32824
Listed by Marcela Arbelaez NEWMARK INVESTMENT GROUP4 Beds 3 Baths 2,264 SqFt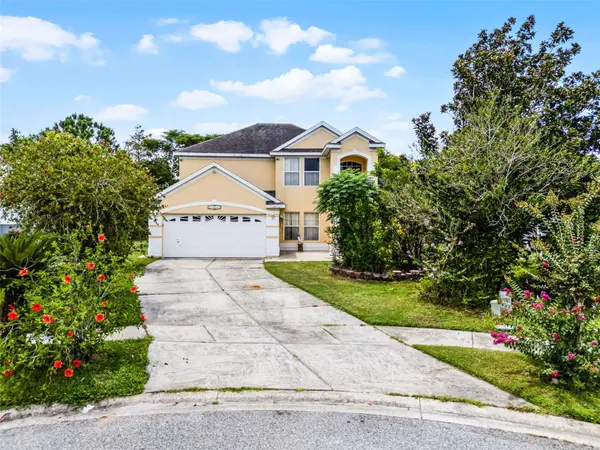
Active
$385,000
12422 SION COURT, Orlando, FL 32824
Listed by Krichely Gonzalez Rodriguez KELLER WILLIAMS ADVANTAGE III3 Beds 3 Baths 2,793 SqFt
Active
$385,000
1534 PINE ST, Orlando, FL 32824
Listed by Charles Watson MARK SPAIN REAL ESTATE4 Beds 2 Baths 1,669 SqFt
CONTACT